You are viewing all NH listings NH Homes on or Near a Golf Course between $0 and $30000000 dollars.
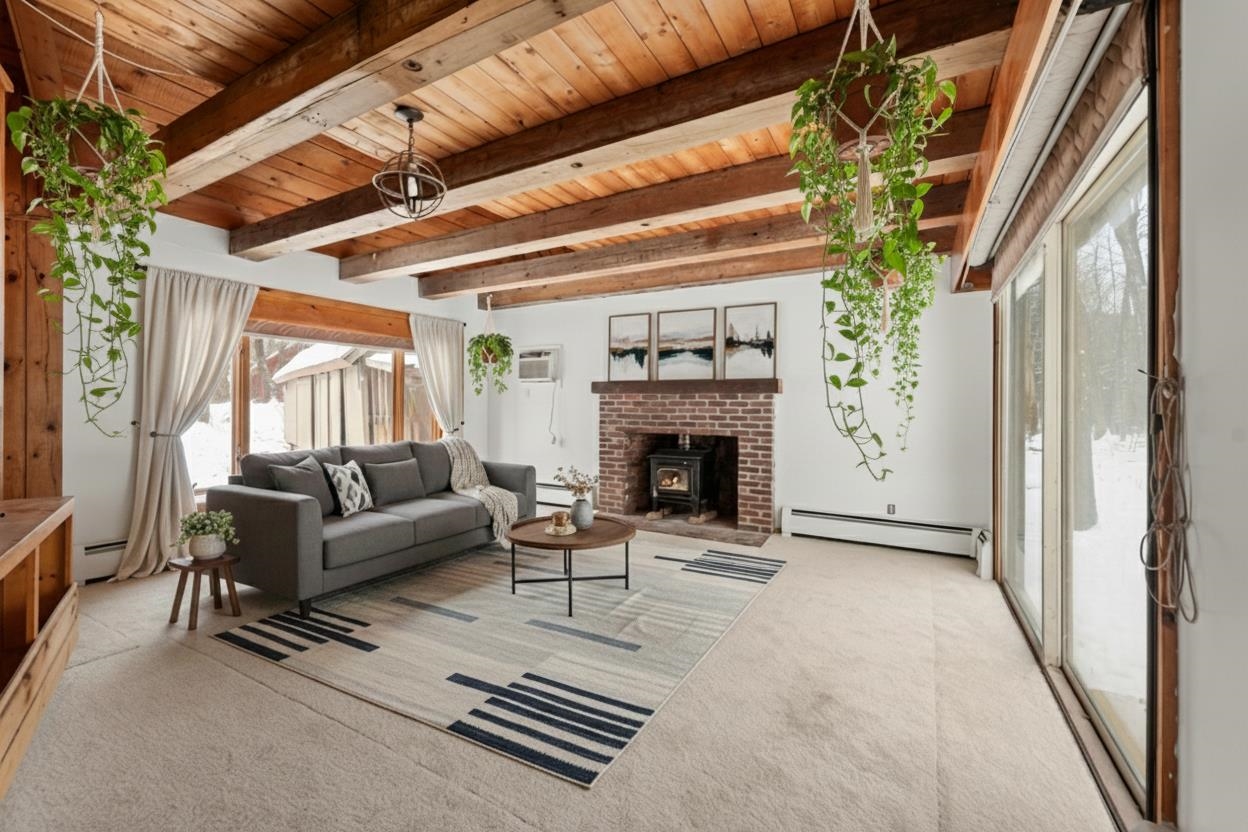
$399,000 $152 per sq.ft. Campton NH Home »
Price Change! Reduced by $15,000 down 4% on July 13th 2026
4 Beds | 2 Baths | Total Sq. Ft. 2622 | Acres: 1.3
Listed on Friday Feb 27, 2026
Description: Now offered at $399,000, this is an outstanding opportunity to own a spacious home in the heart of New Hampshire's White Mountains! Situated on a generous lot in Campton, this home offers a comfortable floor plan, plenty of living space, and the opportunity to add your own personal touches while building equity. Whether you're searching for a year-round residence, vacation getaway, or investment property, you'll appreciate the home's size, location, and value. A standout feature is the home's two wood stoves, which provide an efficient alternative heat source and have the capacity to heat the home, giving the next owner the flexibility to rely less on the furnace during the colder months if desired. It's a feature many New Hampshire homeowners appreciate for both comfort and energy savings. Located just minutes from hiking, skiing, golf, snowmobile trails, lakes, and countless outdoor recreation opportunities, you'll enjoy everything the Lakes Region and White Mountains have to offer in every season. Price Improvement! The seller has reduced the asking price to $399,000, creating an even better opportunity for today's buyers. See Listing Details & 40 images.
Under Contract New Listing!

$539,000 $263 per sq.ft. Campton NH Home »
4 Beds | 3 Baths | Total Sq. Ft. 2050 | Acres: 2.3Listed on Saturday Jul 25, 2026
Description: Take in stunning northwestern views of Mt. Moosilauke and the surrounding White Mountains from this well-maintained Colonial, sited on a level 2.3-acre lot in Campton. Offering 4 bedrooms, 2.5 baths, and a walk-up unfinished attic for future expansion, this home provides both comfortable living and room to grow. Recently installed luxury Pergo flooring flows throughout the main level, creating a warm and inviting atmosphere. The eat-in kitchen features ample cabinet space and opens to the dining area with glass sliders leading to the peaceful backyard. The living room features a cozy gas fireplace, while the oversized window perfectly frames the beautiful mountain views. The first-floor primary suite offers a walk-in closet and an ensuite bath complete with a jetted tub. A convenient half bath and first-floor laundry hookups complete the main level. Upstairs, you'll find three additional bedrooms, a full bath, and a cozy sitting nook at the top of the stairs. The walk-up unfinished attic presents an excellent opportunity to add additional finished living space. The unfinished basement provides abundant storage and includes a second washer and dryer hookup. Step onto the covered front porch to enjoy your morning coffee or unwind while soaking in the scenery. Outside, the paved driveway leads to a convenient carport, offering covered parking. Ideally located less than 10 minutes from I-93, Plymouth and Owl's Nest Resort, with close proximity and endless opportunities for skiing, golfing, hiking, and exploring the White Mountains and the Lakes Region. See Listing Details & 48 images.
Under Contract
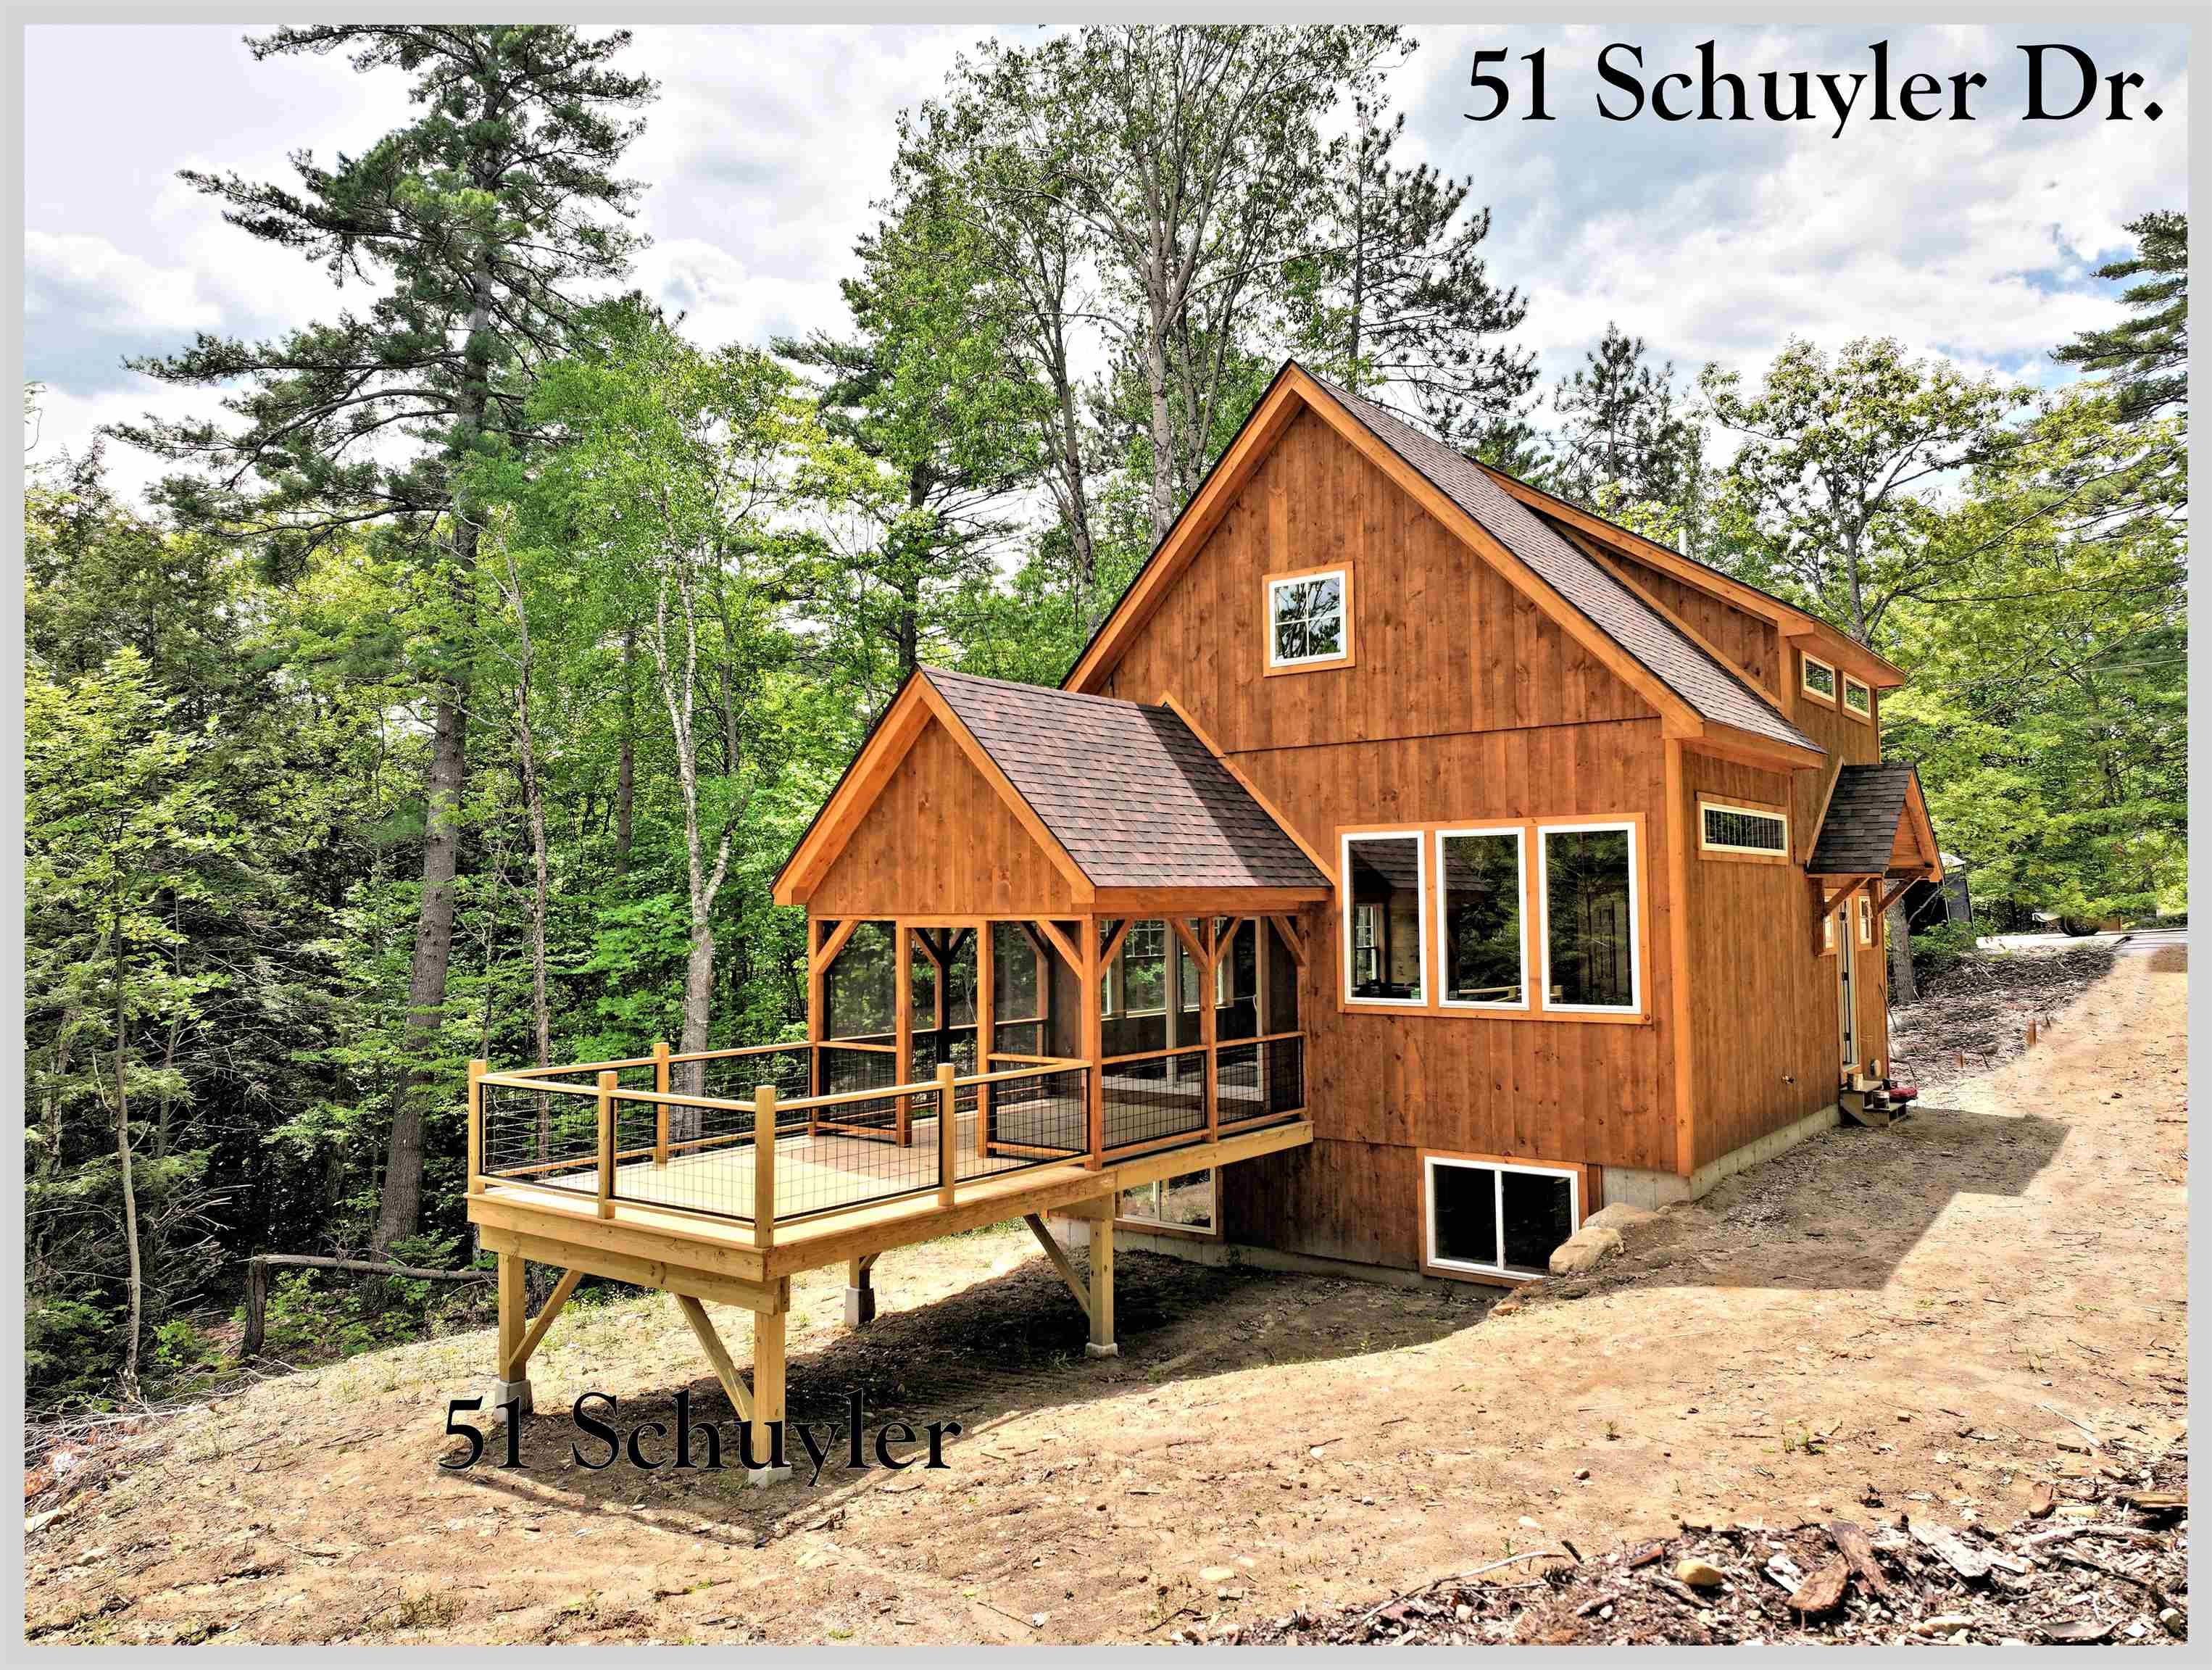
$560,000 $530 per sq.ft. Campton NH Home »
Price Change! Reduced by $25,000 down 4% on July 8th 2026
3 Beds | 3 Baths | Total Sq. Ft. 1728 | Acres: 0.26
Listed on Saturday Mar 21, 2026
Description: Waterville Estates new construction! Set at the very end of a quiet cul de sac surrounded by common land, this gorgeous home is the ideal getaway. Picture yourself, kicking up your heels as you enjoy the sun settling behind the hilltops, painting the sky orange and pink from the privacy of your deck or screened porch. A more perfect setting to relax and savor time with your family and friends is going to be hard to find! This wonderful home is built to take in as much of the outdoors as possible. Large windows fill the kitchen and living room with natural sunlight and allow you to enjoy the local mountain views from almost any room in the house. The primary suite is the upper level of the house and has a stunning custom walk in tile shower. The lower level has the other two bedrooms, a large family room, a full bath, laundry and a slider that walks out the the back yard. Being part of Waterville Estates, you are automatically given access to the the association's rec center with 4 pools, tennis courts, pickleball, saunas, hot tubs, a small ski area and two restaurants. Nestled in the foothills of the White Mountain National Forest, this property is close to 3 major ski areas, world class mountain biking and rock climbing, multiple golf courses, more hiking trails than you could do in a lifetime and is only 25 minutes to Squam Lake. If you are looking for your next adventure, look no further. This brand-new home has everything you need and will put you right in the midst of some of the most beautiful country you can find. A quick 2 hour drive from Boston, and you will be in a different world. See Listing Details & 39 images.
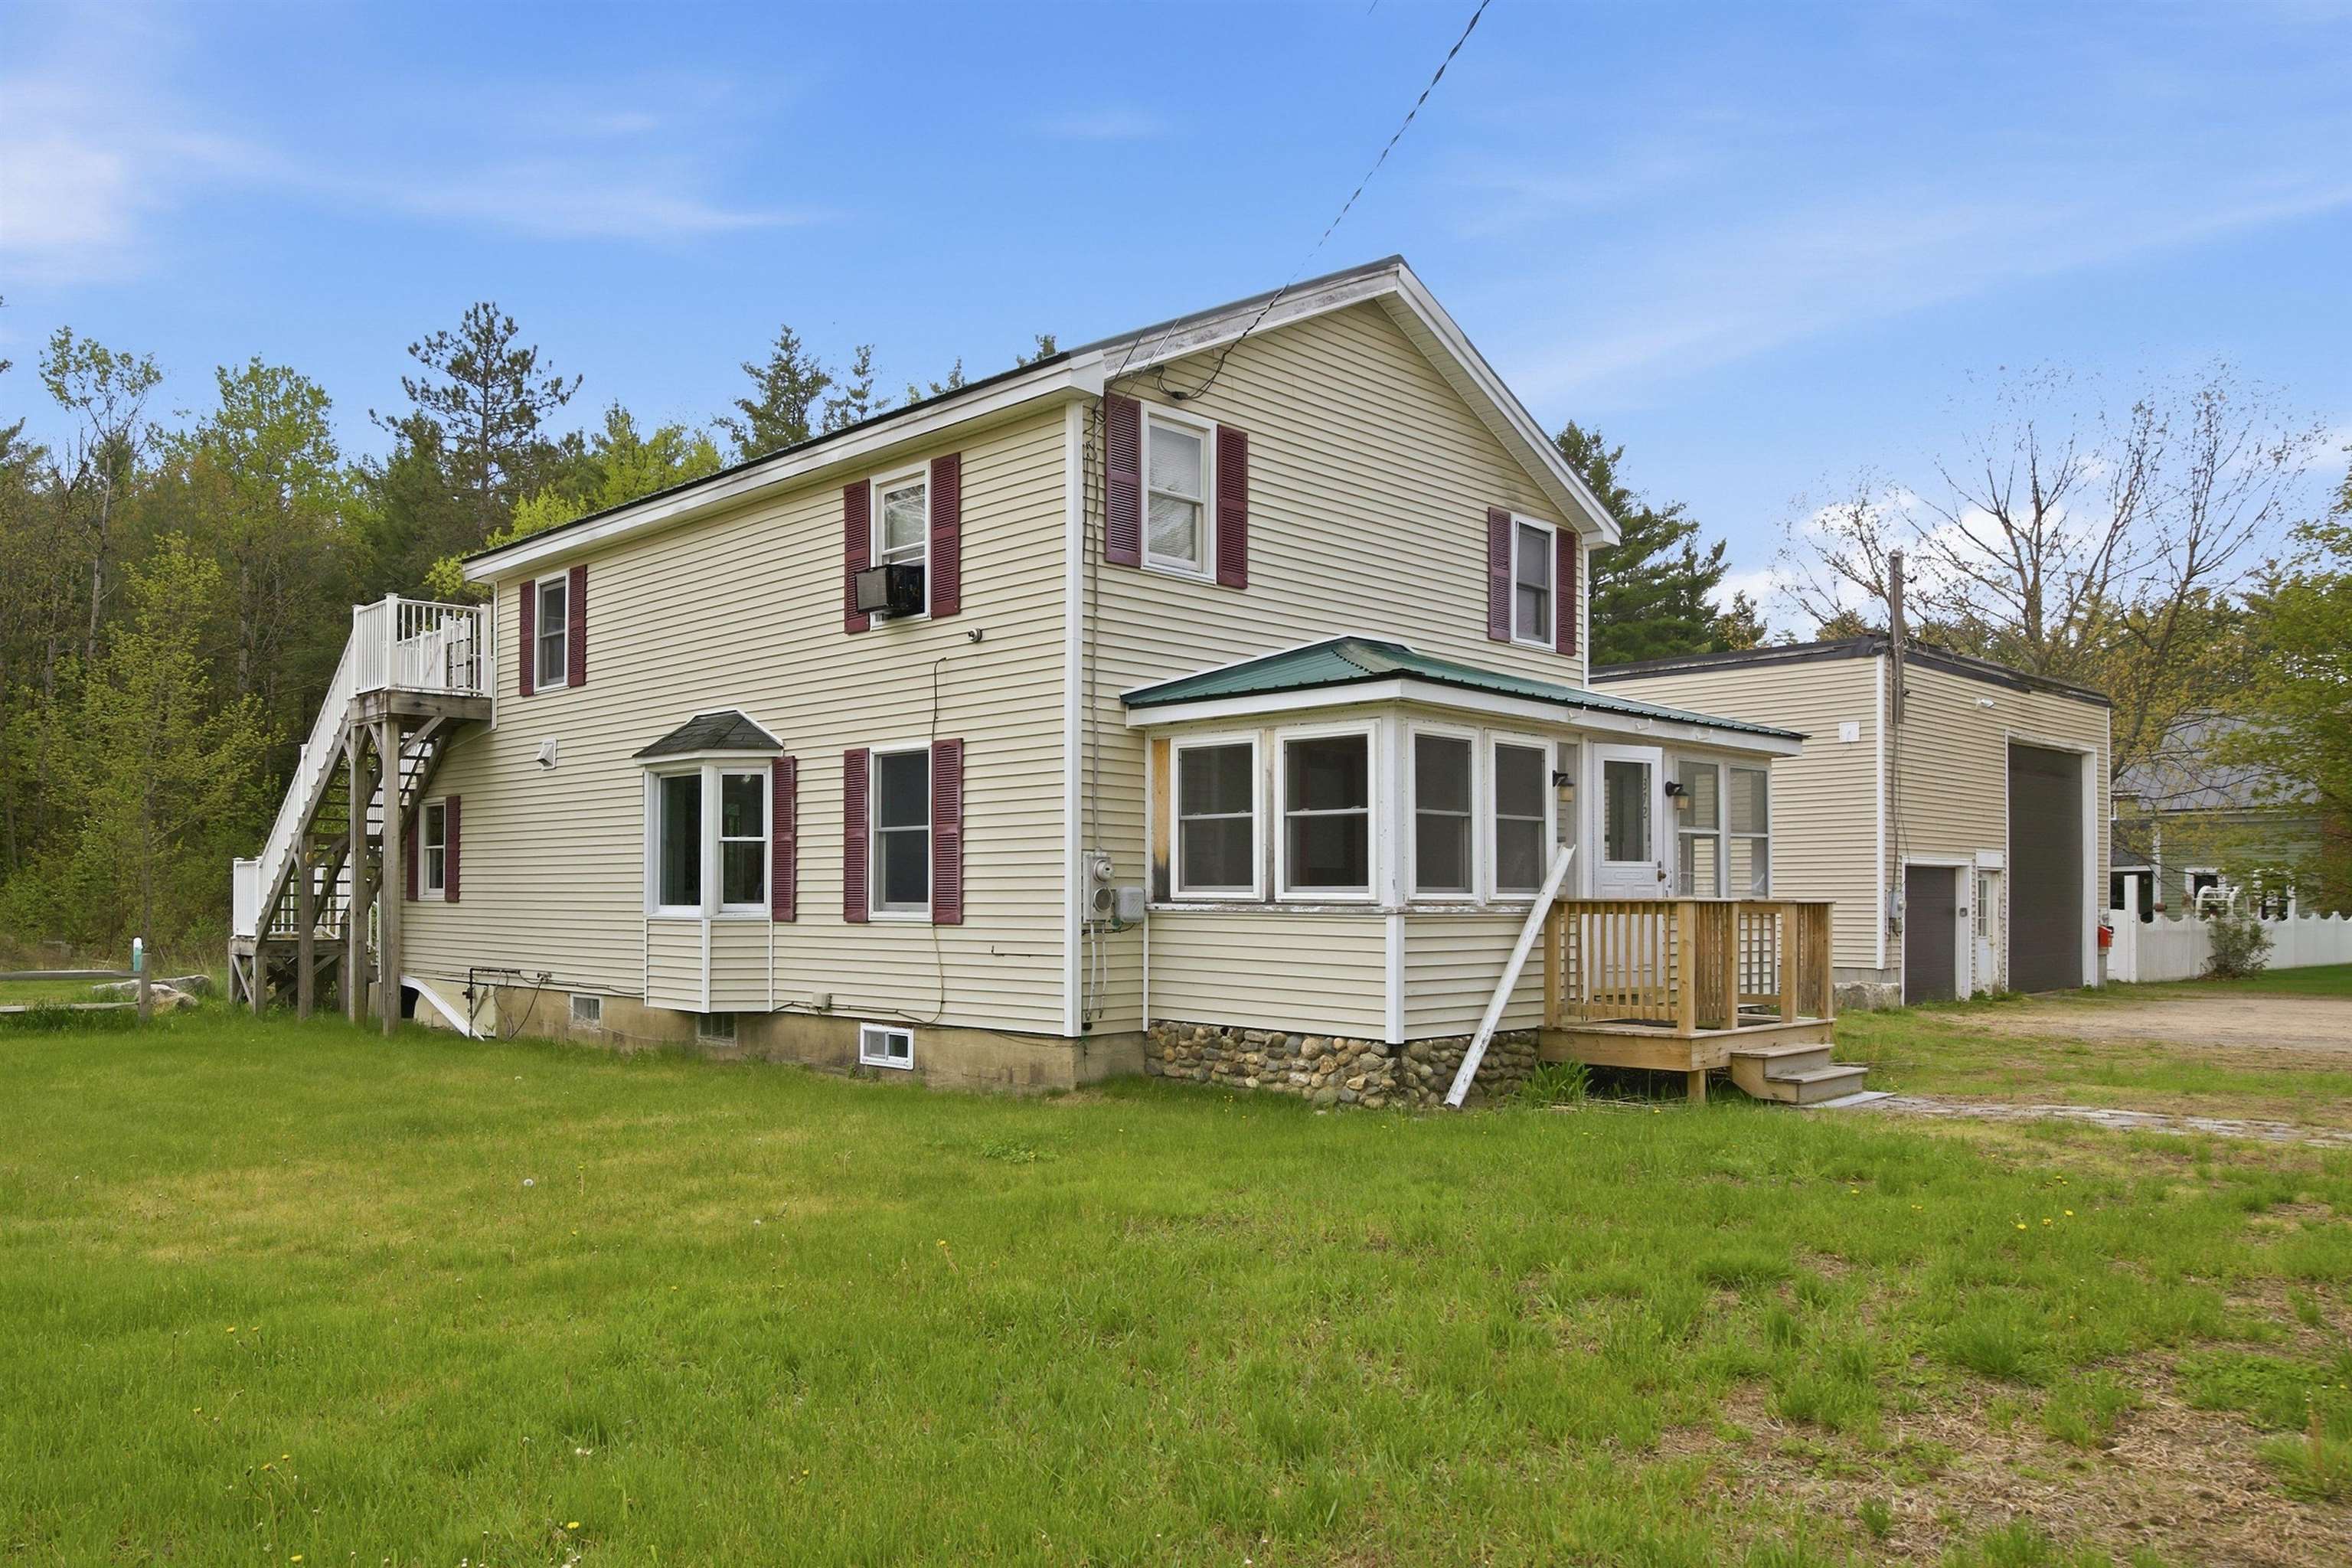
$749,000 $410 per sq.ft. Campton NH Home »
Price Change! Reduced by $50,000 down 7% on June 2nd 2026
2 Beds | 2 Baths | Total Sq. Ft. 1829 | Acres: 3.07
Listed on Thursday Feb 19, 2026
Description: Investors take notice. Great opportunity to own a Mixed-Use property in Campton, NH. Looking for a home with a large garage or work shop? Colonial style home has 2 bedrooms and 2 bathrooms with potential for a 3rd bedroom. There is a great sunroom, enclosed front porch and deck. The chef's kitchen has a double oven, Viking 6 burner stove top, double dishwashers with hardwood cabinets and tiled floors. Second floor master has a large tub and shower. Finish the bonus room as a bedroom or office and use the upper deck to enjoy the great outdoors. Large town lot, close to Owls Nest Resort for golf, tennis and pickleball, Loon and Waterville ski areas, lakes, rivers, hiking, kayaking, biking or snow mobile trails nearby. Lots of options with a large 48 x 32 detached garage and a vacant office space for additional income. The residence and garage are currently rented for immediate income. See Listing Details & 52 images. Includes a Virtual Tour

$899,900 $298 per sq.ft. Campton NH Home »
3 Beds | 3 Baths | Total Sq. Ft. 3018 | Acres: 1.7Listed on Saturday Jul 11, 2026
Description: Welcome to 87 Glade Circle, a beautiful mountain home with spectacular views located in the remarkable subdivision of Meadowloft at the top of Ellsworth Hill. This home offers quality construction and a perfect spot for year round recreation such as hiking, golfing, skiing and snowmobiling; which are just minutes away. The lower level features a large family room, full bathroom with washer/dryer and a bonus room which is currently being used as a bedroom. Upstairs you will find a primary suite as well as two more bedrooms and another full bath. Relax in the stunning living room with a corner propane fireplace and enjoy the views. You won't mind what the weather is like outside as your car will be sitting in your two stall attached garage. The owners have done lots of upgrades in the past two years including: a new heating system, an on demand hot water heater, new well and pressure tank, central air conditioning, alarm system and Smart thermostats. This home is coming partially furnished. See Listing Details & 45 images.
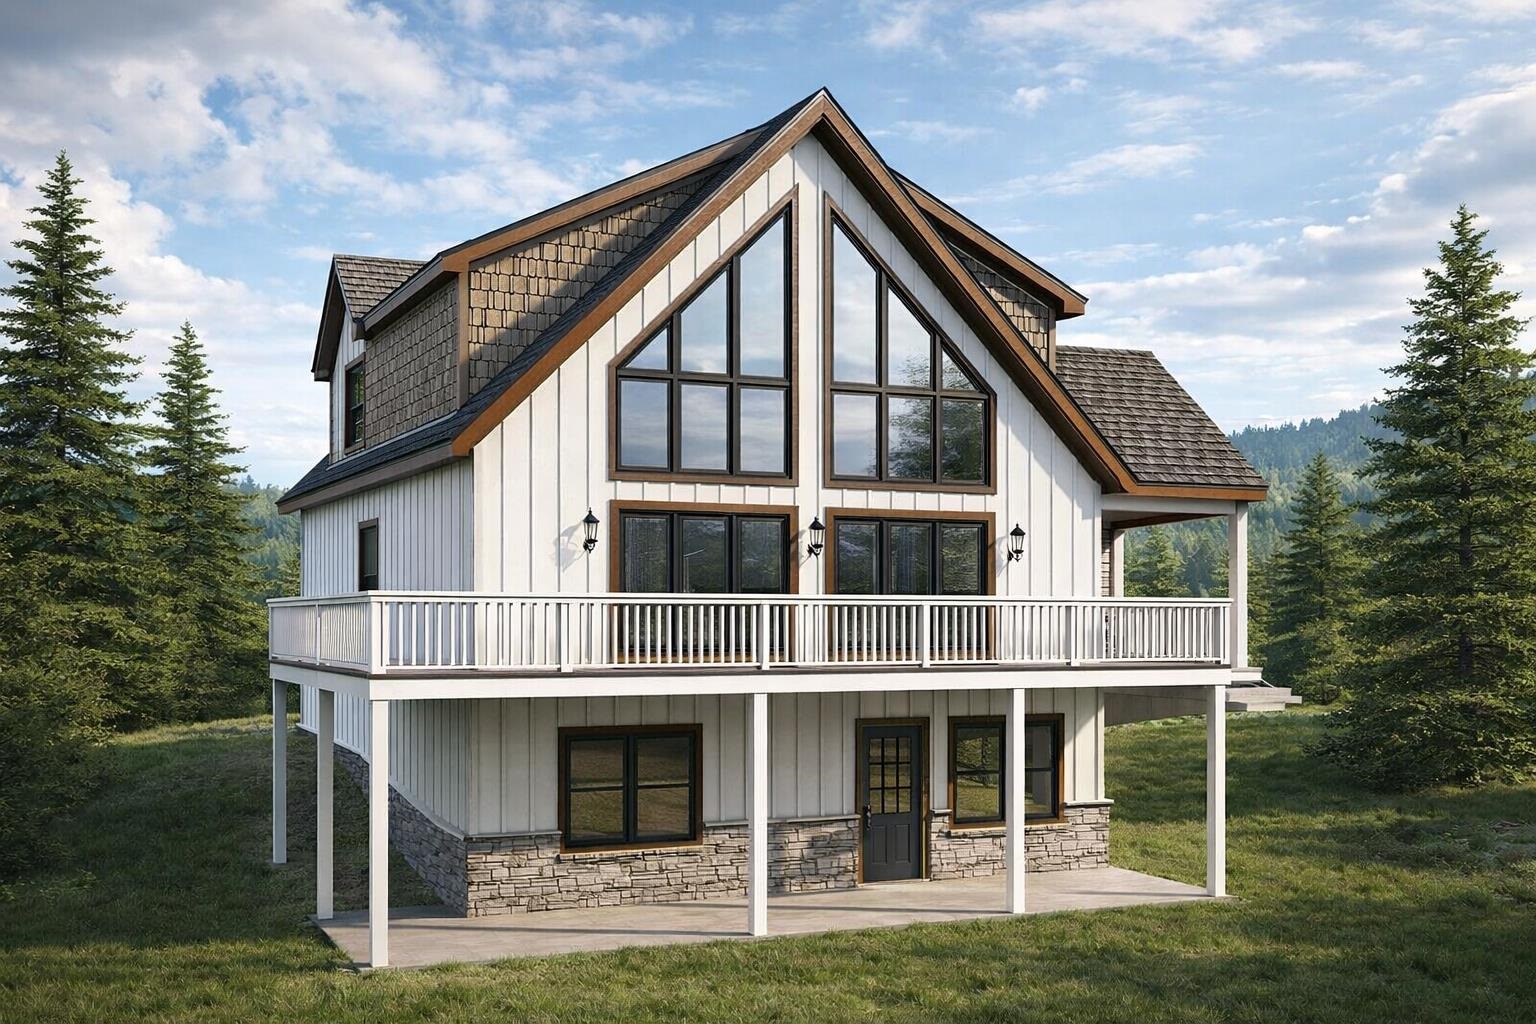
$975,000 $338 per sq.ft. Campton NH Home »
4 Beds | 4 Baths | Total Sq. Ft. 2882 | Acres: 1.1Listed on Friday Dec 26, 2025
Description: Rare opportunity to secure a brand-new construction package on 1.1 acres in the highly desirable Waterville Estates community, located on scenic and private Reservoir Road in Campton. This thoughtfully designed mountain home offers a dramatic vaulted great room, an open kitchen and dining area, a first-floor primary suite, and expansive outdoor living with a 10' x 40' rear deck, covered front porch--perfect for entertaining or relaxing in a quiet, natural setting. The home features three finished levels, including a walkout lower level with family room, bedroom, full bath, bonus space, and generous storage. Upstairs you'll find two additional bedrooms, a full bath, and a loft overlooking the vaulted great room below. An attached 24' x 24' two-car garage is included in the $975,000 price, offering convenience and year-round usability not reflected in the base plans. Enjoy community water at the street and deeded access to Waterville Estates' extensive amenities, including indoor and outdoor pools, fitness center, saunas, tennis and basketball courts, beaches, and year-round recreation (buyer to pay $3,000 CIF fee at closing)--just minutes to Waterville Valley skiing, Owl's Nest Golf Club, hiking, and downtown Plymouth. The architectural renderings shown are conceptual only and do not represent a completed structure; final design, square footage, and finishes are subject to final contract specifications. Anticipated 911 address. Address subject to final assignment by the town. See Listing Details & 32 images.

$979,000 $326 per sq.ft. Campton NH Home »
4 Beds | 4 Baths | Total Sq. Ft. 3000 | Acres: 3.3Listed on Saturday Jul 11, 2026
Description: Discover your private mountain sanctuary on Page Hill in Campton, NH. This contemporary home rests on 3.3 private acres across two lots, perched high above the road with breathtaking panoramic mountain views. Mature flowering shrubs and perennial gardens frame the property, while a serene pond with a charming sitting area creates a peaceful outdoor retreat for morning coffee, evening reflection, or quiet entertaining. Step through the front foyer and ascend to an expansive, light-filled family room featuring newly paneled pine ceilings, oversized front windows capturing the majestic views, and a classic brick fireplace with pellet stove insert that adds instant warmth and character. The open-concept layout flows naturally into the dining area and a well-equipped kitchen with granite countertops, oak cabinetry, a convection stove, microwave, dishwasher, refrigerator, and a generous pantry. A bright solarium currently serves as a versatile home office, while a detached sauna offers a unique wellness amenity. The main level also includes two bedrooms, a full bath, and additional office space. Upstairs, the primary suite provides a private haven with a full bath featuring a brand-new shower, a convenient in-suite laundry room with washer and dryer, and a cozy office warmed by a gas fireplace. Just down the hall, a second bedroom suite with its own full bath completes the upper level. Modern efficiency defines this home: four mini-split units deliver zoned heating and cooling, a reliable Buderus oil burner with two tanks sits in the basement, and solar panels on the rear roof help keep utility bills low. A heated two-bay garage offers protected parking and ample storage. A durable 5 year old architectural shingle roof and 2026 insulated vinyl siding installed add peace of mind for many years to come. Perfectly positioned for four-season recreation, the home is just minutes from Owl's Nest Golf Course, approximately 10 minutes to Waterville Valley. See Listing Details & 39 images. Includes a Virtual Tour
Under Contract
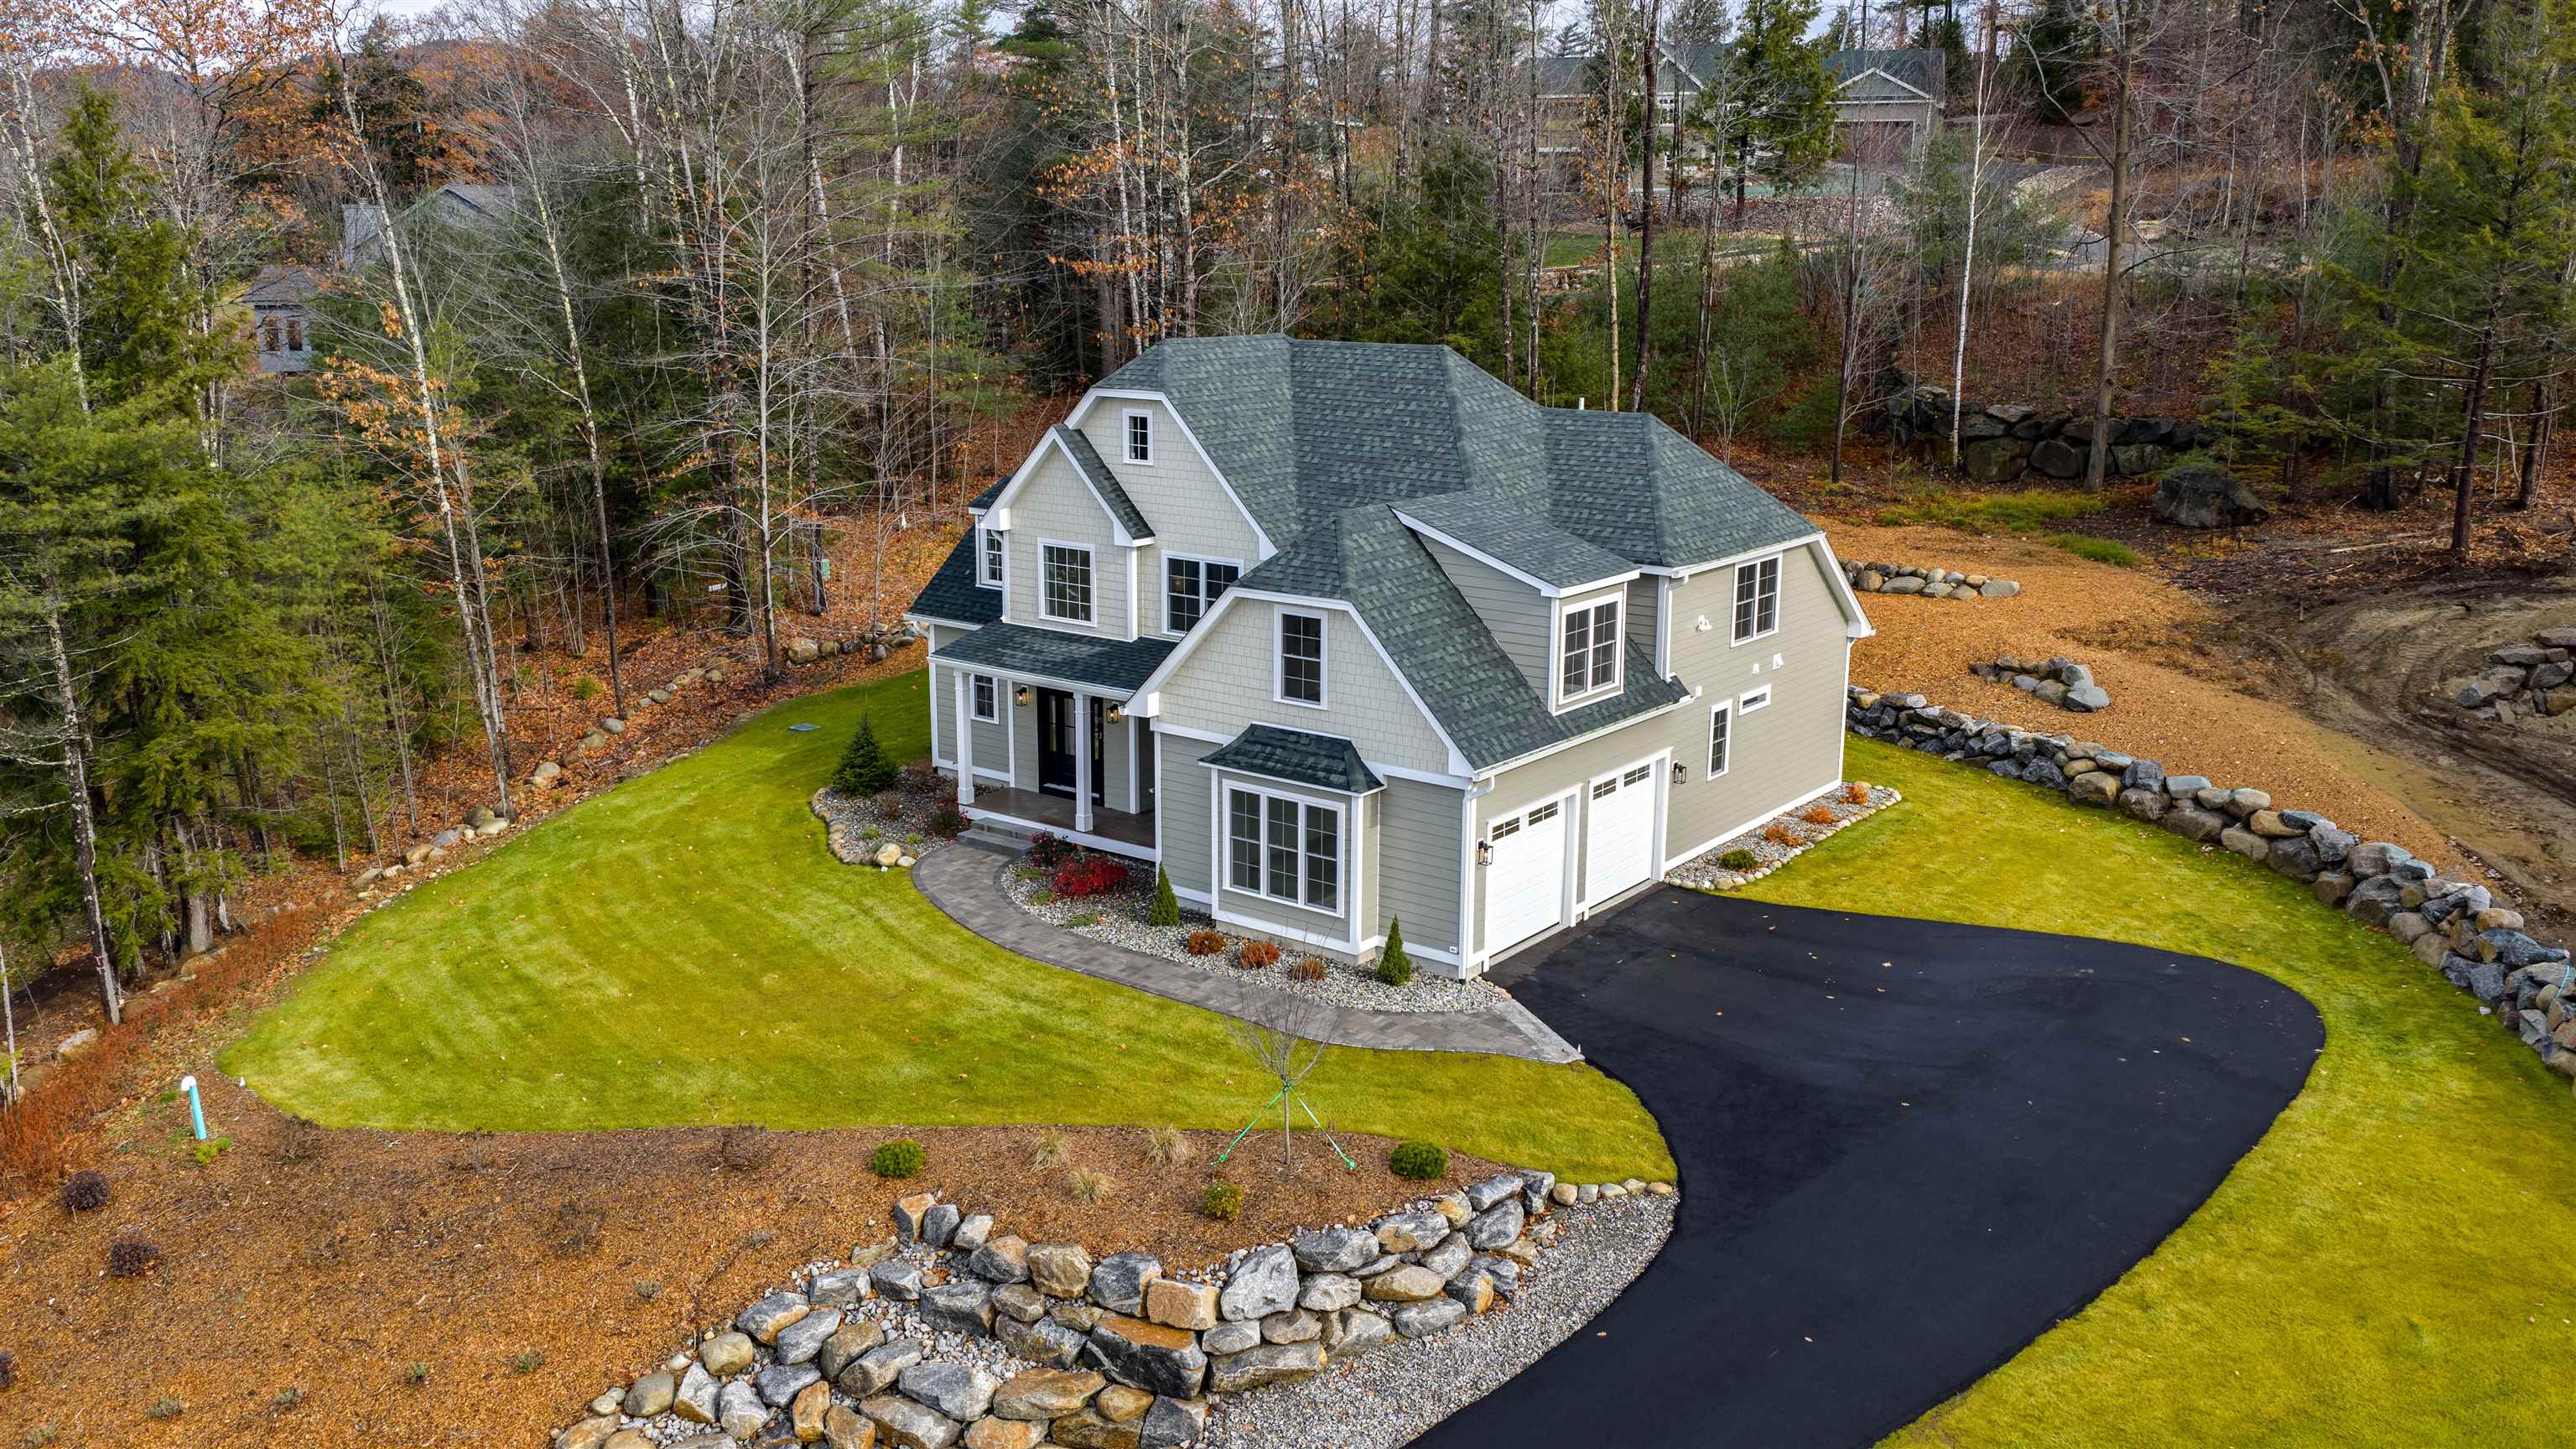
$1,150,000 $416 per sq.ft. Campton NH Home »
4 Beds | 4 Baths | Total Sq. Ft. 3093 | Acres: 0.77Listed on Thursday Apr 16, 2026
Description: Open House Saturday June 27 1:30p-3:30p. Adjacent to Owl's Nest Resort, this stunning new construction home offers the perfect blend of modern luxury and natural tranquility. Wake up to views of the White Mountains, with world-class golf, racquets, skiing, and outdoor adventures right at your doorstep. This thoughtfully designed residence provides comfort, convenience, and highlights the unspoiled beauty of New England living. Step inside this thoughtfully designed 4-bed, 4-bath masterpiece, with single level living options and functional open layout. Featuring sleek quartz countertops, stainless-steel appliances, a spacious island with seating, breakfast nook, the centerpiece kitchen flows seamlessly into the adjoining great room with soaring ceiling and natural light, highlighting the gas fireplace. One of the standout features is the first-floor suite, complete with a large walk-in closet, bath boasting a dual-vanity, oversized tiled shower and a soaking tub for unwinding after a day on the slopes or course. The other side of the home offers a full bath, laundry room, and flexible bedroom/office space. Upstairs, an ensuite guest bed, additional bedroom, a bonus room and a full bath.Outside, the charm continues with a covered front porch perfect for sipping morning coffee. The attached 2-car garage provides ample space for vehicles, and storage for all of your mountain adventure equipment. This is your gateway to the lifestyle of the White Mountains just minutes away. See Listing Details & 59 images.

$359,000 $345 per sq.ft. Claremont NH Home »
3 Beds | 2 Baths | Total Sq. Ft. 1991 | Acres: 0.24Listed on Wednesday Jun 24, 2026
Description: This charming home is listed having 3 bedrooms home yet there's another room which could be used making it a 4 bedroom house. It could also be used as a primary bedroom and private bath on the lower level. Spacious living room, for company Hardwood floors. A completely brand new bathroom on the main floor. Downstairs there's a big family room with a woodstove and direct access to the lower level deck and backyard. You could even turn it into a gym. A new 2 level deck was recently replaced. New double pane windows. Most appliances are newer and rated Energy Star. 30 minutes to the Upper Valley. About 7 minutes to I-91. Low traffic makes this neighborhood a good place for walking. The Senior Center and the Golf Course are both about 5 min away. Measurements are approximate. See what a great place this is to call home! See Listing Details & 24 images.

$569,900 $340 per sq.ft. Concord NH Home »
Price Change! Reduced by $20,000 down 4% on July 20th 2026
4 Beds | 4 Baths | Total Sq. Ft. 2640 | Acres: 0.25
Listed on Sunday Jul 5, 2026
Description: Welcome to 14 Alder Creek Drive, Concord, NH--a beautifully maintained, move-in-ready Raised Ranch offering the perfect combination of comfort, style, and flexibility. This spotless home features 3 spacious bedrooms and 3 full bathrooms, along with a versatile bonus living area that can serve as an in-law apartment, home office suite, luxurious primary suite, or potential 4th bedroom. Whether you're accommodating extended family, working from home, or simply looking for extra living space, this layout offers endless possibilities. The main level showcases a newly remodeled, top-of-the-line kitchen with quality finishes, complemented by hardwood flooring, tile flooring, and an open, inviting living space ideal for both everyday living and entertaining. Additional recent updates include a new heating system, providing comfort and efficiency for years to come. The finished lower level expands the home's living space and includes one of the home's three full bathrooms, making it ideal for guests, recreation, or multi-generational living. Situated in a highly desirable Concord neighborhood, you'll enjoy being just a short walk to Beaver Meadow Golf Course, local schools, walking trails, and the Merrimack River. Conveniently located near shopping, dining, downtown Concord, and major commuter routes, this home offers both tranquility and accessibility. There is truly nothing to do but move in. With flexible closing options available, you can settle into your new home quickly. Don't miss this exceptional opportunity to own a beautifully updated home in one of Concord's most desirable locations. See Listing Details & 47 images.

$569,900 $294 per sq.ft. Concord NH Home »
3 Beds | 3 Baths | Total Sq. Ft. 2227 | Acres: 0.29Listed on Wednesday Jul 8, 2026
Description: Set in an established Concord neighborhood, 59 Peterson Circle offers the convenience of being just steps from Beaver Meadow Golf Course and close to Beaver Meadow School. It's a location that combines neighborhood living with easy access to everything Concord has to offer. The second floor features three bedrooms, two full bathrooms, and hardwood floors throughout the sleeping quarters for easy maintenance. The main level includes a kitchen, dining area, living room, den, and a convenient half bath. The partially finished basement provides additional flexible space that could be used as a bedroom, playroom, game room, home office, or hobby area. With easy access to downtown Concord and all that Exit 17 now has to offer for shopping, restaurants, parks, and major commuting routes, you'll appreciate the balance of neighborhood charm and everyday convenience. See Listing Details & 39 images.

$649,900 $332 per sq.ft. Concord NH Home »
Price Change! Reduced by $50,000 down 8% on July 27th 2026
3 Beds | 3 Baths | Total Sq. Ft. 1960 | Acres: 0.31
Listed on Friday Jun 12, 2026
Description: INCREDIBLE VALUE $50,000 PRICE IMPROVEMENT! Move-In Ready New Home! Great Location. Superior Quality. Modern Living. Situated across from Beaver Meadow Golf Course and just minutes from Concord's many attractions, this home provides the perfect blend of convenience, recreation, and comfort. Built by a reputable local builder with over 25 years of construction experience, including 15 years specializing in new construction, this thoughtfully designed home showcases quality craftsmanship, modern finishes, and the peace of mind that comes with brand-new construction. Set on a level 0.31-acre lot, the home offers 3 bedrooms, 2.5 bathrooms, and a functional layout designed for today's lifestyle. The open-concept first floor features a stylish kitchen with quartz countertops, stainless steel appliances, and ample cabinet space, flowing seamlessly into the dining and living areas. Hardwood flooring enhances the main living spaces, while a first-floor laundry room adds everyday convenience. Upstairs, the spacious primary suite includes two walk-in closets and a private bath. Two additional bedrooms and a full bathroom provide plenty of space for family, guests, or a home office. Built with comfort and efficiency in mind, this home offers central air conditioning, forced hot air heat, an on-demand water heater, public water and sewer, and an attached two-car garage. Enjoy your morning coffee or unwind in the evening from the welcoming farmer's porch while taking in all that this growing neighborhood has to offer. Located just minutes from downtown Concord, Concord Hospital, shopping, restaurants, and entertainment, this home provides easy access to both daily conveniences and outdoor recreation. Nearby attractions include Beaver Meadow Golf Course, the Capitol Center for the Arts, the Concord-Lake Sunapee Rail Trail, and miles of conservation and hiking trails. Commuters will appreciate the easy access to I-393 and I-93, helping save valuable time. See Listing Details & 57 images.

$709,900 $374 per sq.ft. Concord NH Home »
3 Beds | 3 Baths | Total Sq. Ft. 1900 | Acres: 0.29Listed on Thursday Jun 18, 2026
Description: Offering an exceptional combination of location, quality, and modern living, this beautifully crafted new construction home is an opportunity you won't want to miss. Built by a reputable local builder with over 25 years of construction experience, including 15 years specializing in new construction, this home showcases quality craftsmanship, modern finishes, and the peace of mind that comes with brand-new construction. Ideally situated across from Beaver Meadow Golf Course in one of Concord's most desirable neighborhoods, the home is designed with versatility in mind. Enjoy the ease of first-floor living, complemented by two generously sized bedrooms upstairs, providing flexible space for family, guests, or a home office. Whether you're looking to downsize and age in place or need room for a growing family, this thoughtfully designed floor plan adapts to a variety of lifestyles. Golf enthusiasts will appreciate being just steps from Beaver Meadow Golf Course and driving range, while outdoor lovers can take advantage of nearby walking and hiking trails. The convenient location also offers easy access to downtown Concord, shopping, restaurants, medical facilities, and major commuter routes, including I-393 and I-93, making commuting throughout NH a breeze. Inside, the open-concept main living area is centered around a custom kitchen featuring quality cabinetry, quartz countertops, and hardwood flooring throughout the primary living spaces. The bright and inviting living and dining areas create an ideal setting for both everyday living and entertaining. Start your mornings on the covered front porch, unwind in the evenings on the side deck, or host family and friends in the comfortable outdoor living spaces. The private first-floor primary suite offers both comfort and convenience, while the mudroom and first-floor laundry add to the home's practical and functional design. Come see it for yourself and discover all that this exceptional home has to offer. See Listing Details & 10 images.
New Listing!

$750,000 $281 per sq.ft. Concord NH Home »
4 Beds | 3 Baths | Total Sq. Ft. 2672 | Acres: 3.6Listed on Sunday Jul 26, 2026
Description: Step into the timeless elegance of this beautiful 1792 Colonial, where historic charm meets modern comfort on 3.6 picturesque acres, in one of Concord's most sought-after locations. Offering approximately 3,000 square feet of living space in an inviting floor plan, filled with character and craftsmanship. This beautiful home is surrounded by well maintained landscape and expansive open lawns. Pick grapes from your private vineyard, or harvest apples, pears, peaches or chestnuts from your orchard. Enjoy a sunny afternoon gathering vegetables from the organic vegetable garden. Whether you're enjoying your morning coffee overlooking the picturesque grounds or gathering with family and friends for a backyard barbecue, this exceptional property offers a peaceful lifestyle that's becoming increasingly rare to find. Inside, you'll discover generously sized rooms that showcase the beauty and character of a classic New England Colonial. Four fireplaces, located in the living room, dining room, master bedroom, and a secondary bedroom, create warmth and ambiance throughout the home. The flexible layout provides ample space for entertaining, working from home, or simply enjoying everyday living in a home rich with history and charm. Perfectly balancing privacy and convenience, this remarkable property is just minutes from downtown Concord, shopping, restaurants, schools, golf course, and I-93. Combining historic character, modern comfort, beautiful acreage, and an unbeatable location, 240 Mountain Road presents a rare opportunity to own a truly exceptional New England home. Schedule your private showing today and experience all this one-of-a-kind property has to offer. See Listing Details & 34 images.
New Listing!

$897,000 $370 per sq.ft. Concord NH Home »
4 Beds | 3 Baths | Total Sq. Ft. 3716 | Acres: 1.03Listed on Thursday Jul 23, 2026
Description: Set on a beautifully landscaped 1.03-acre corner lot in one of Concord's most desirable neighborhoods, 2 Fairview Drive is a light-filled contemporary ranch offering easy one-level living with a fully finished walkout lower level. Built in 1997, the home offers 4 bedrooms and 3 baths across more than 3,700 square feet of finished space, wrapped in a flexible floor plan suited to everyday life and entertaining alike. Inside, soaring ceilings and an open-concept layout connect the living, dining, and kitchen areas, anchored by a gas fireplace and warmed by rich Brazilian cherry floors. The kitchen looks out over the landscaped gardens beyond. A first-floor primary suite offers a private retreat, while three additional bedrooms and a full bath complete the main level. Downstairs, the walkout lower level adds a spacious family room, an additional room ideal as a home office, or guest suite, plus a three-quarter bath and generous storage. Step outside to a private backyard oasis: an in-ground pool, a hot tub, and mahogany decking create the perfect setting for outdoor entertaining, framed by mature gardens with raspberries, blueberries, asparagus, and lavender, with long-range mountain views toward the Kearsarge range. The fully fenced yard backs toward the wood line for added privacy on this corner lot. Recent updates add peace of mind, including a whole-house heat pump, new sliders, on-demand hot water, and blown-in insulation, alongside forced hot air heat and central air conditioning. A two-car garage and paved driveway round out the package. Ideally located just minutes from Concord Country Club and Golf Course and Concord Hospital, and within the sought-after Concord School District (Broken Ground Elementary, Rundlett Middle, Concord High), this home offers a rare combination of privacy, space, and convenience. See Listing Details & 57 images. Includes a Virtual Tour
